13237 KNAUS RD, Lake Oswego, OR 97034
- $2,399,500
- 4
- BD
- 4
- BA
- 4,900
- SqFt




- List Price
- $2,399,500
- Price Change
- ▼ $200,500 1795157611
- Days on Market
- 184
- Status
- ACTIVE
- MLS#
- 405145895
- Bedrooms
- 4
- Bathrooms
- 4
- Bathrooms Partial
- 1
- Living Area
- 4,900
- Lot Size
- 20, 000 SqFt to .99 Acres
- Region
- Lake Oswego, West Linn
Property Description
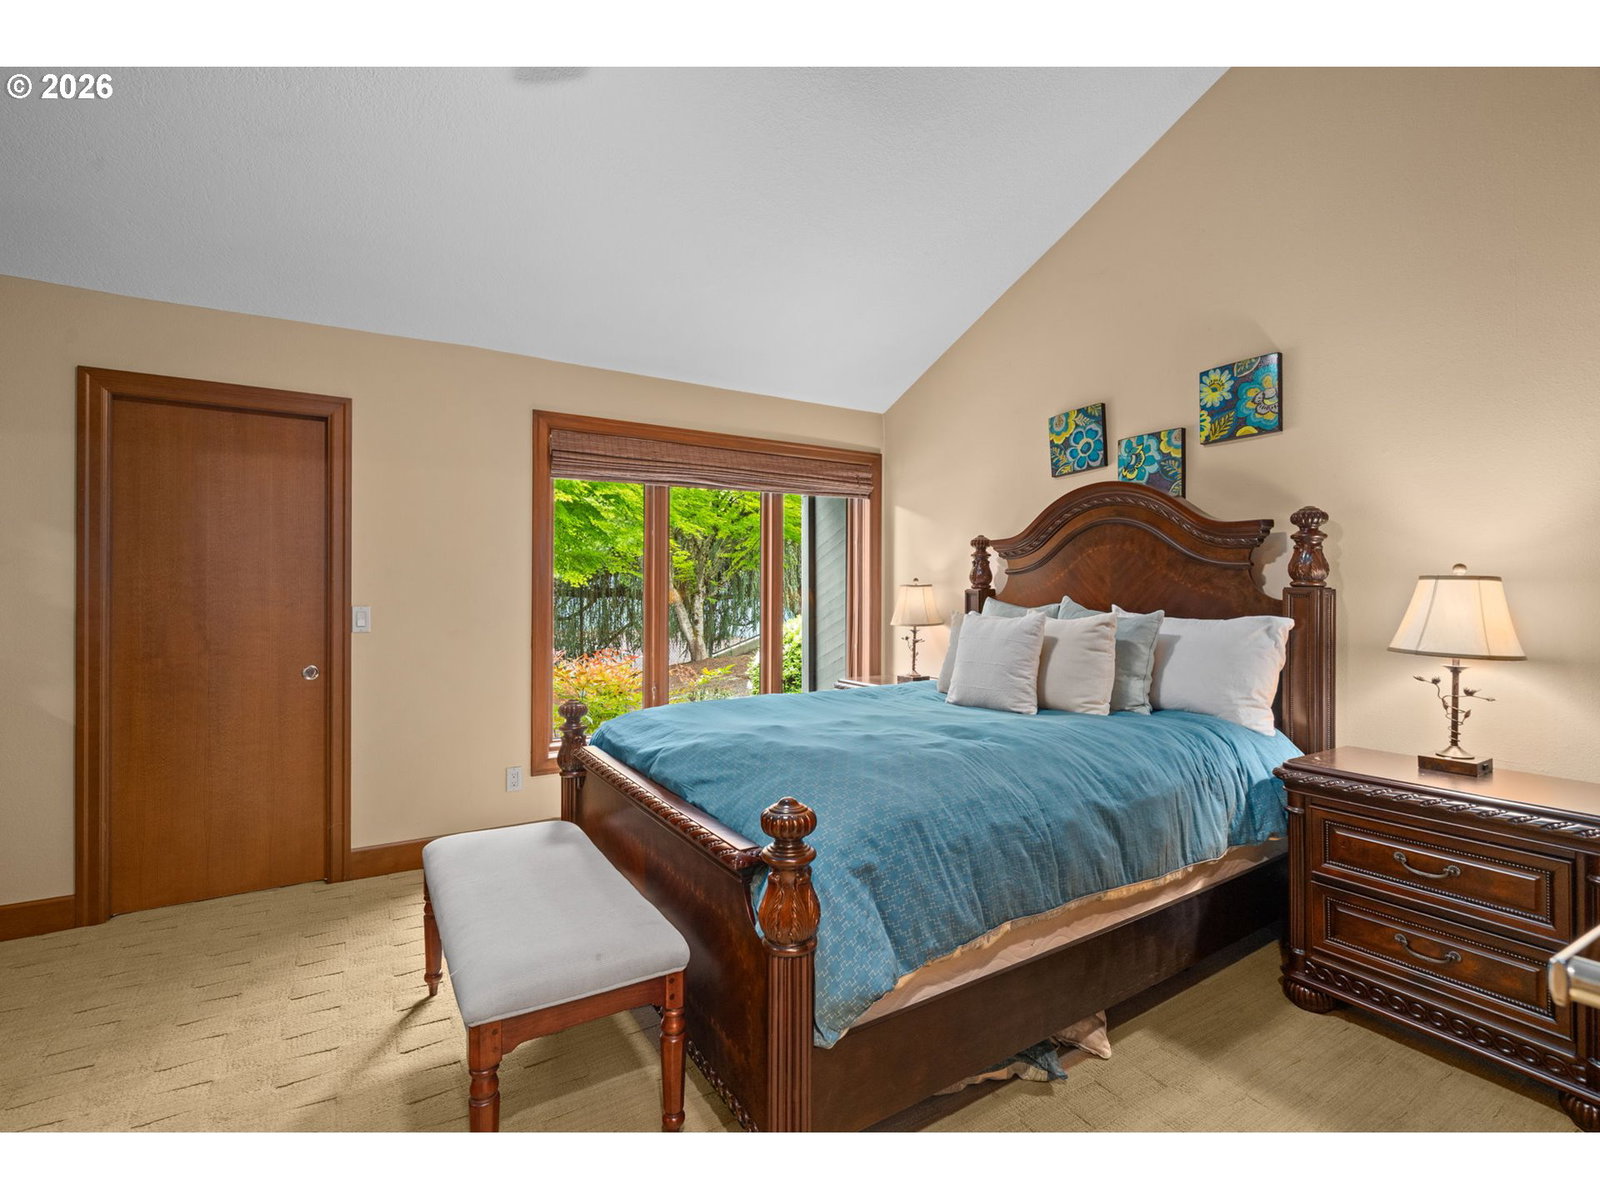
Set on a private, beautifully landscaped 0.66-acre homesite in one of Lake Oswego’s most sought-after neighborhoods, this custom residence makes an impression from the moment you enter. Soaring ceilings and walls of oversized windows frame views of the gardens, while rich walnut floors, custom walnut cabinetry, and hand-carved oak doors give the home warmth and character. Of the nearly 4,900 square feet of living space, approximately 3,900 are on the main level, making everyday one-level living easy. At the heart of the home, the chef’s kitchen opens to generous living and dining areas. An oversized island with bar seating gives guests a place to gather, while dual dishwashers and ample prep space make hosting easier. The primary suite features dual California Closets, a private laundry area, automatic window coverings, and spa-inspired amenities. Two additional en-suite bedrooms give guests their own space, and an executive office with a separate exterior entrance is ideal for working from home, meeting with clients, or setting up a studio. Covered decks invite year-round outdoor living, and a spacious stone patio with a hot tub overlooks lush gardens, raised planting beds, mature fruit trees, and established berry bushes. On the lower level, a beautifully updated apartment offers its own kitchen, bath, washer and dryer, luxury vinyl flooring, and private patio. The home on approximately two-thirds of an acre is offered at $2,399,500. For those who want the full acre, the home and adjoining parcel are offered together at $2,999,500.
Additional Information
- Tax Amount
- $23,799
- Year Built
- 1980
- High School
- Lake Oswego
- Elementary School
- Forest Hills
- Middle School
- Lake Oswego
- Fireplaces Total
- 3
- Garage Spaces
- 4
- Garage Type
- Attached
- Acres
- 0.63
- Living Area
- 4,900
- Stories
- 2
- Property Type
- Single Family Residence
- Terms
- Cash, Conventional
- Accessibility Features
- Minimal Steps, One Level
- Master Bedroom Level
- Main
- Cooling Description
- Central Air
- Fireplace Description
- Gas
- Fuel Description
- Gas
- Heating Description
- Forced Air
- Hot Water Description
- Gas
- Exterior Description
- Brick, Cedar
- Roof Type
- Tile
- Sewer Description
- Public Sewer
- Style
- Daylight Ranch, Modern
- View
- Mountain(s), Valley
- Parking
- Driveway
- Security Or Entry
- Security System
- Parking Description
- Driveway
- Road Surface
- Paved
- Exterior Features
- Fenced, Garden, Patio, Security Lights, Sprinkler, Water Feature, Yard
- Interior Features
- Ceiling Fan(s), Dual Flush Toilet, Garage Door Opener, Hardwood Floors, Heated Tile Floor, High Ceilings, Laundry, Luxury Vinyl Plank, Separate Living Quarters/Apartment/Aux Living Unit, Soaking Tub
- Kitchen Appliances
- Built-in Oven, Butler's Pantry, Cook Island, Dishwasher, Disposal, Gas Appliances, Granite, Microwave, Pantry, Plumbed For Ice Maker, Range Hood, Stainless Steel Appliance(s), Wine Cooler
How much is your home worth?
...get instant property value now!
Mortgage Calculator
Listing courtesy of Premiere Property Group, LLC.
 The content relating to real estate for sale on this site comes in part from the IDX program of the RMLS of Portland, Oregon. Real Estate listings held by brokerage firms other than this firm are marked with the RMLS logo, and detailed information about these properties include the name of the listing's broker. Listing content is copyright © 2026 RMLS of Portland, Oregon. All information provided is deemed reliable but is not guaranteed and should be independently verified. This content last updated on . Some properties which appear for sale on this web site may subsequently have sold or may no longer be available.