1510 S BUDDINGTON ST, Portland, OR 97219
- $3,750,000
- 4
- BD
- 6
- BA
- 7,981
- SqFt




- List Price
- $3,750,000
- Days on Market
- 27
- Status
- ACTIVE
- MLS#
- 256092063
- Bedrooms
- 4
- Bathrooms
- 6
- Bathrooms Partial
- 1
- Living Area
- 7,981
- Lot Size
- 1 to 2.99 Acres
- Region
- Portland NW/ SW/ S, Raleigh Hills
Property Description
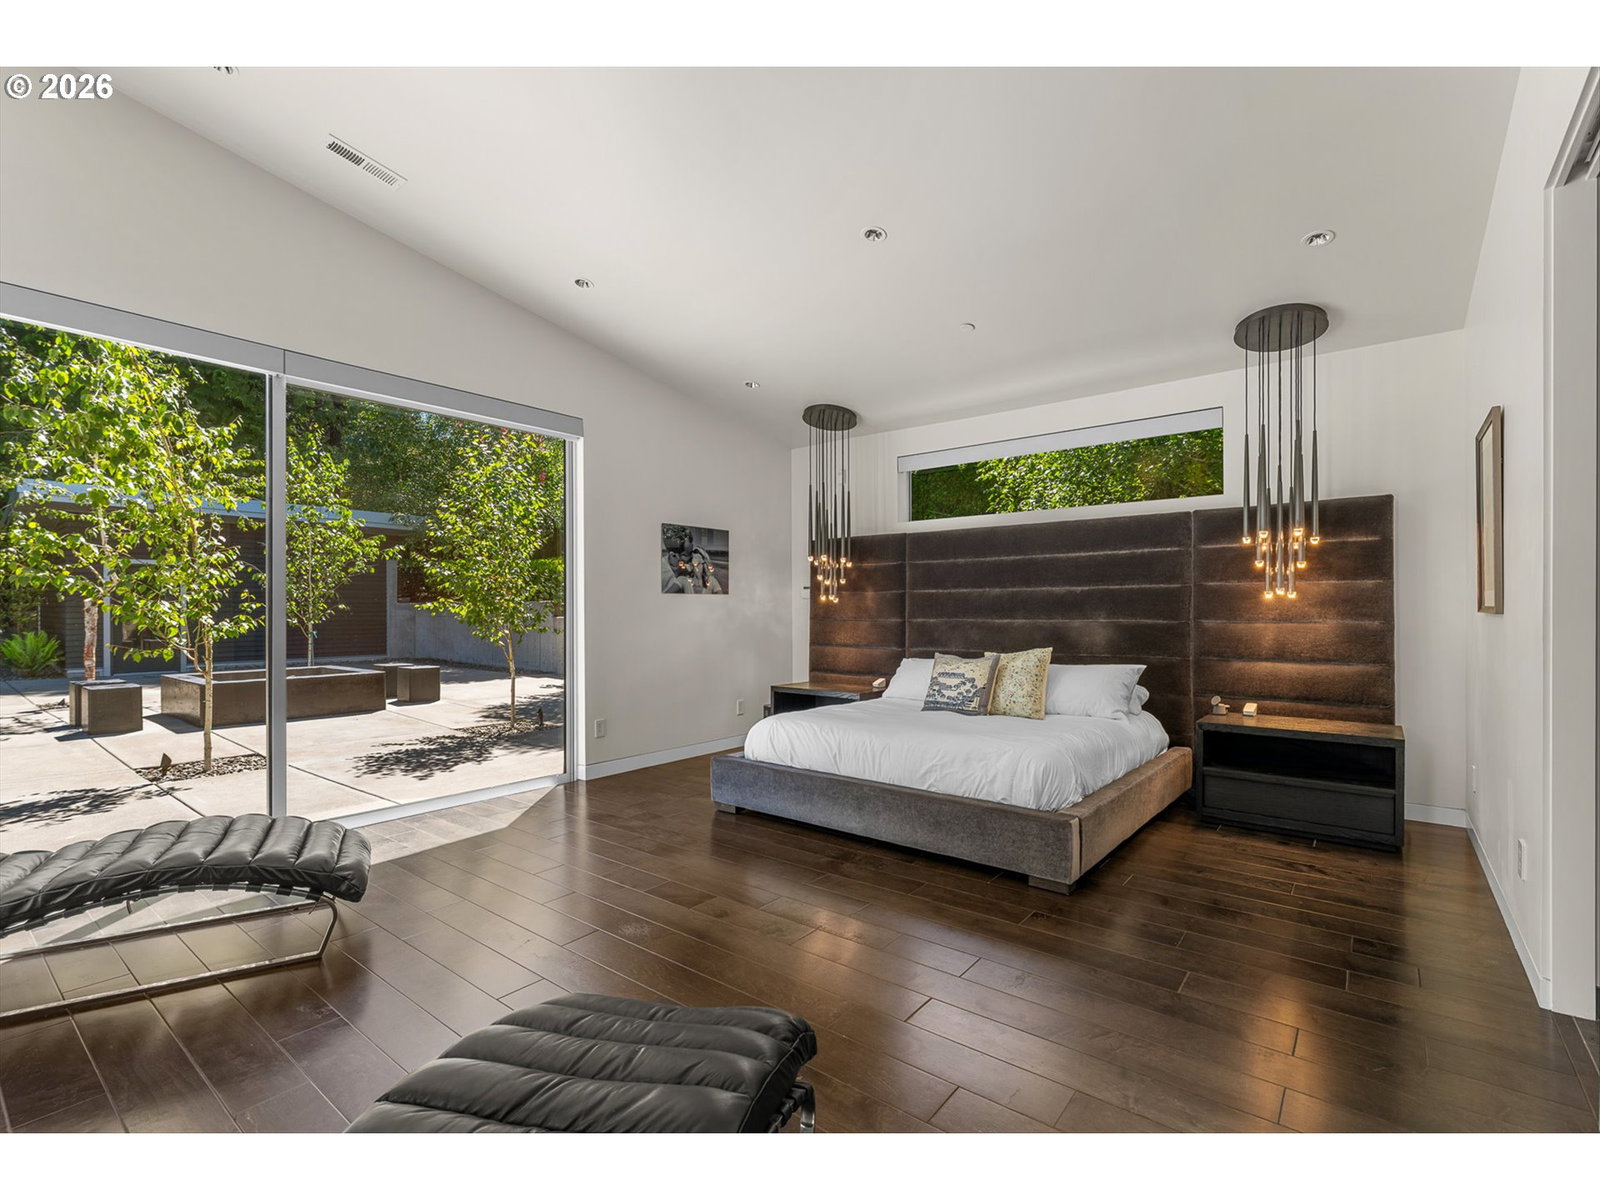
There is nothing else like Buddington in Dunthorpe.Set at the top of a quiet street, past a private drive that opens to a full acre of hedge-walled grounds, 1510 Buddington is a true Northwest modern estate. Steel beam construction, a standing seam metal roof, and modern systems throughout: built to a standard rarely seen.A grand pivot door opens to walls of glass that slide away entirely, erasing the line between the great room and the terrace beyond. It is rare to find a hillside lot that walks straight out, level, to a south-facing saltwater pool with built-in hot tub. No steps, no transition, just an uninterrupted run from kitchen island to poolside chaise, with sun across the water all day and total privacy on every side.Inside, vaulted ceilings and a fireplace draw the eye through the great room, dining area, and chef's kitchen, with a six-burner range, double ovens, dual dishwashers, and a dedicated wet bar. A massive box-beamed bonus room with walls of built in panelling and bookshelves/display cases, opens to its own private fireplace terrace with peaceful water feature.The layout is the quiet advantage. The primary suite occupies its own wing on the main level, with pivot door entry, walls of glass, direct pool access, and a spa bath built for slowing down. Upstairs, a floating staircase leads to three en suite bedrooms, each with a walk-in closet, a separate wing with its own space. Below, a Klafs sauna, home theater, fitness room w/ sport court access, and full bath make the lower level the one everyone ends up in.Outdoors, a covered patio with wood-burning fireplace, outdoor kitchen, and built-in grill anchors the terrace, while a fire pit with built-in seating and uplighted, fully fenced grounds carry the evening well past sunset.Oversized three-car garage with room to expand a collection. Riverdale School District. Supremely private. Excellent location to LO and the City.This is Dunthorpe, reimagined for the way people want to live now.
Additional Information
- Tax Amount
- $38,898
- Year Built
- 2012
- High School
- Riverdale
- Elementary School
- Riverdale
- Middle School
- Riverdale
- Fireplaces Total
- 5
- Garage Spaces
- 3
- Garage Type
- Attached, Oversized
- Acres
- 1
- Living Area
- 7,981
- Stories
- 3
- Property Type
- Single Family Residence
- Terms
- Call Listing Agent, Cash, Conventional
- Accessibility Features
- Main Floor Bedroom w/Bath, Walk-in Shower
- Master Bedroom Level
- Main
- Cooling Description
- Central Air
- Fireplace Description
- Gas
- Fuel Description
- Gas
- Heating Description
- Heat Pump, Hot Water, Radiant
- Hot Water Description
- Gas
- Exterior Description
- Metal Siding, Stucco
- Roof Type
- Metal
- Sewer Description
- Public Sewer
- Style
- Modern, NW Contemporary
- View
- Seasonal, Trees/Woods
- Parking
- Driveway, Parking Pad
- Security Or Entry
- Security System Owned
- Parking Description
- Driveway, Parking Pad
- Road Surface
- Paved
- Exterior Features
- Basketball Court, Built-in Barbecue, Built-in Hot Tub, Covered Patio, Fire Pit, In Ground Pool, Outbuilding, Outdoor Fireplace, Patio, Sauna, Yard
- Interior Features
- Concrete Floor, Garage Door Opener, Hardwood Floors, Heated Tile Floor, High Ceilings, High Speed Internet, Home Theater, Laundry, Luxury Vinyl Plank, Soaking Tub, Sound System, Sprinkler, Tile Floor, Vaulted Ceiling(s), Wall to Wall Carpet
- Kitchen Appliances
- Built-in Range, Built-in Refrigerator, Dishwasher, Disposal, Double Oven, Island, Microwave, Pantry, Quartz, Stainless Steel Appliance(s)
Mortgage Calculator
Listing courtesy of Cascade Hasson Sotheby's International Realty.
 The content relating to real estate for sale on this site comes in part from the IDX program of the RMLS of Portland, Oregon. Real Estate listings held by brokerage firms other than this firm are marked with the RMLS logo, and detailed information about these properties include the name of the listing's broker. Listing content is copyright © 2026 RMLS of Portland, Oregon. All information provided is deemed reliable but is not guaranteed and should be independently verified. This content last updated on . Some properties which appear for sale on this web site may subsequently have sold or may no longer be available.