61 BEAR PRAIRIE RD, Washougal, WA 98671
- $859,000
- 3
- BD
- 2
- BA
- 2,080
- SqFt




- List Price
- $859,000
- Price Change
- ▼ $16,000 1789157870
- Days on Market
- 149
- Status
- ACTIVE
- MLS#
- 157792663
- Bedrooms
- 3
- Bathrooms
- 2
- Living Area
- 2,080
- Lot Size
- 7 to 9.99 Acres
- Region
- Washougal
Property Description
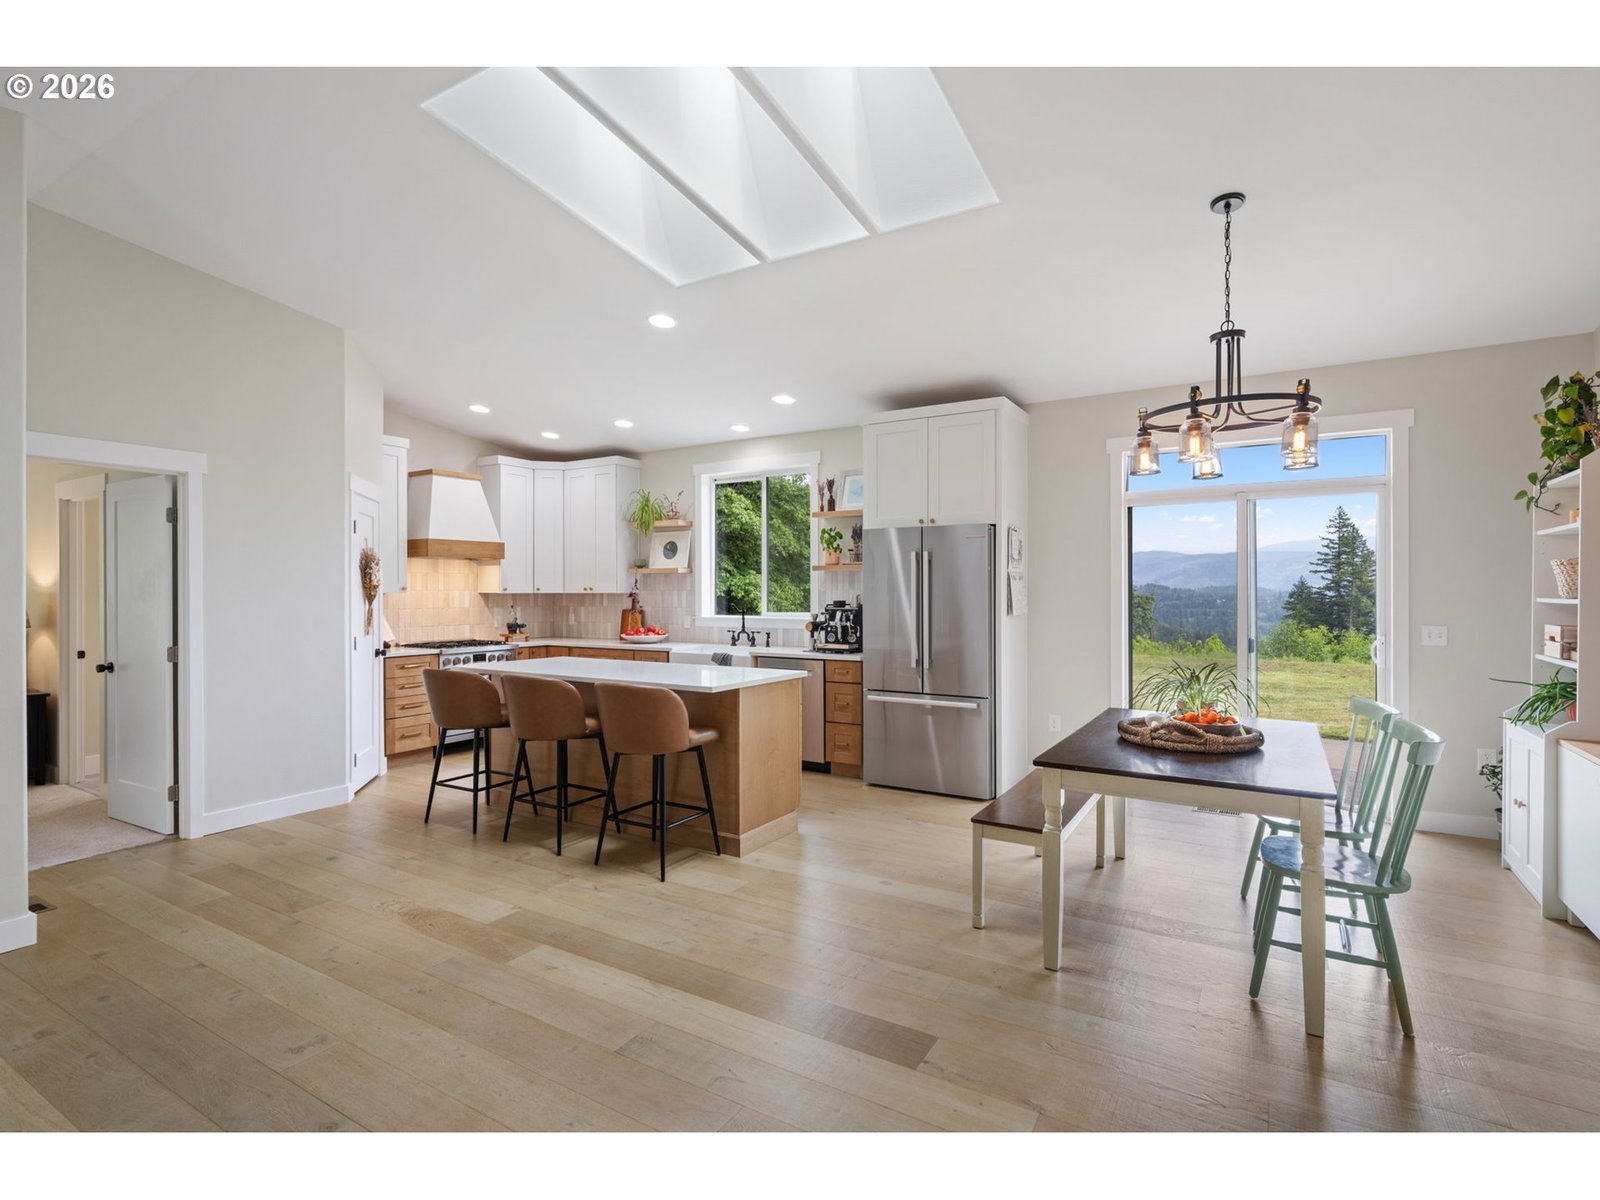
Not all luxury is measured in square footage. Sometimes, it’s measured in stillness, sky, and room to roam. Now showcasing a complete, FRESH PAINTED EXTERIOR, this extraordinary 8.46-acre Washougal retreat begins its next chapter.Beyond the everyday rush, the landscape opens to rolling pasture, towering trees, sweeping territorial views, and the unforgettable silhouette of Mt. Hood. Here, mornings begin with mountain light, evenings unfold beneath wide-open skies, and nature is never more than a few steps away.Inside, 2,080 square feet of thoughtfully renovated living space feels as inviting as its surroundings. Vaulted ceilings and skylights bathe this 3-bedroom, 2-bath home in sunshine, while engineered hardwood, solid-core doors, and beautifully remodeled bathrooms offer timeless comfort. A stunning kitchen pairs quartz countertops with premium Bosch appliances, bringing beauty and function together.Outside, an expansive wraparound hardscape patio sets the stage for alfresco dinners, quiet coffee mornings, and nights under the stars. An organic garden, rolling pasture, and substantial shop/barn create room for projects, hobbies, animals, and adventure. Follow private trails to the upper acreage, where a remarkable vantage point overlooks the Columbia River Gorge. A 50-amp RV hookup adds flexibility for guests and outdoor pursuits.All this, within reach of Washougal and the outdoor recreation that makes the Pacific Northwest so special.More than a home, this is an invitation to breathe deeper, wander farther, and build a life with a little more wonder.
Additional Information
- Tax Amount
- $7,479
- Year Built
- 2012
- High School
- Washougal
- Elementary School
- Cape/Skye
- Middle School
- Canyon Creek
- Garage Spaces
- 3
- Garage Type
- Attached, Extra Deep, Oversized
- Acres
- 8.46
- Living Area
- 2,080
- Stories
- 1
- Property Type
- Single Family Residence
- Terms
- Cash, Conventional, FHA, VA Loan
- Accessibility Features
- Accessible Entrance, Garage on Main, Kitchen Cabinets, Main Floor Bedroom w/Bath, Minimal Steps, Natural Lighting, One Level
- Master Bedroom Level
- Main
- Cooling Description
- Heat Pump
- Fireplace Description
- Stove, Wood Burning
- Fuel Description
- Electricity
- Heating Description
- Heat Pump, Wood Stove
- Hot Water Description
- Electricity
- Exterior Description
- Cement Siding, Lap Siding
- Roof Type
- Composition
- Sewer Description
- Septic Tank
- Style
- 1 Story, Ranch
- View
- Mountain(s), Trees/Woods, Valley
- Parking
- Driveway, Parking Pad
- Security Or Entry
- Unknown
- Parking Description
- Driveway, Parking Pad
- Road Surface
- Gravel
- Exterior Features
- Covered Patio, Garden, Gazebo, Outbuilding, Patio, Raised Beds, RV Parking, Tool Shed, Workshop, Yard
- Interior Features
- Engineered Hardwood, Garage Door Opener, High Ceilings, High Speed Internet, Laminate Flooring, Luxury Vinyl Tile, Quartz, Skylight(s), Tile Floor, Vaulted Ceiling(s), Wall to Wall Carpet
- Kitchen Appliances
- Dishwasher, Free-Standing Gas Range, Free-Standing Range, Island, Microwave, Quartz, Stainless Steel Appliance(s), Tile
How much is your home worth?
...get instant property value now!
Mortgage Calculator
Listing courtesy of Realty One Group Prestige.
 The content relating to real estate for sale on this site comes in part from the IDX program of the RMLS of Portland, Oregon. Real Estate listings held by brokerage firms other than this firm are marked with the RMLS logo, and detailed information about these properties include the name of the listing's broker. Listing content is copyright © 2026 RMLS of Portland, Oregon. All information provided is deemed reliable but is not guaranteed and should be independently verified. This content last updated on . Some properties which appear for sale on this web site may subsequently have sold or may no longer be available.